
Back to all residences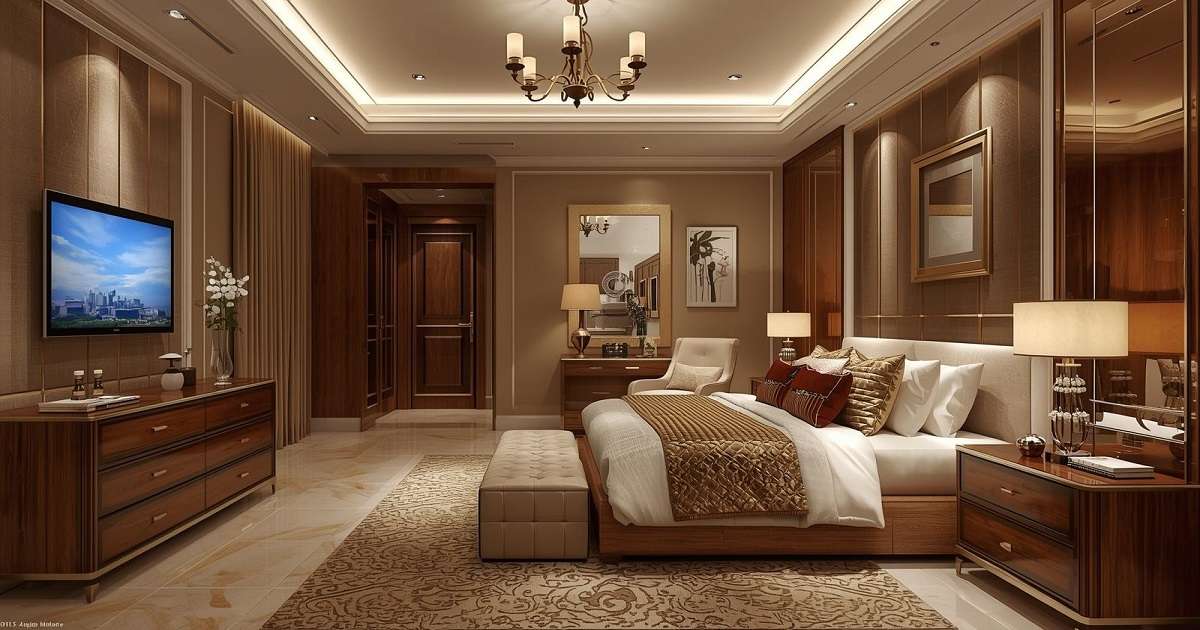 Type C · 600 sq.ft.Premium · Limited
Type C · 600 sq.ft.Premium · LimitedType C
Luxury Studio
The flagship residence at ARCI.
Size
600 sq.ft.
Occupancy
2 Residents · hosts up to 3
Bed
Two single beds + 2-seater sofa + sofa-cum-bed
Dining
3 persons
Total Value
BDT 1.20 Crore
Booking MoneyBDT 5 Lakh
Remaining BalanceBDT 1,15,00,000
35 Monthly InstallmentsBDT 3,28,571/mo
106units
G+6floors
RCCstructure
Why this unit
Top-tier finish, riverside-facing units prioritised
Spacious lounge with sofa-cum-bed
3-seat dining — host the whole family
Only 106 units — scarcity drives long-term value
For Investors
A meaningful return on a meaningful asset
ARCI is a social enterprise — invest in real estate that also serves society. Annual profit/loss is distributed to shareholders through the AGM.
Projected Yield
9–11% p.a.
Share Model
Full ownership preferred
Allocation Rights
Priority allocation + lounge usage
Payback Period
7–8 years (projected)
Standard 35-Month Payment Plan
0% Interest OptionTotal Indicative Price
BDT 1.20 Crore
Full property value
Booking Money
5 Lakh
Required to secure unit
Remaining Balance
35 Equal Installments
Paid monthly post-booking
Late Payment Policy: A late fee of 1% will be added to the due amount for any missed or delayed monthly installments.
Investor note: Pricing and yield figures are indicative for preview purposes only. Final terms — including share allocation, ROI, and family-allocation benefits — are confirmed during the booking and AGM process. Total project investment: BDT 360 crore.
In-Unit Features
Everything is included on day one. No hidden fit-out costs.
- Premium pantry with all appliances
- Spacious lounge with sofa-cum-bed
- Custom wall almirah & expanded storage
- Wider wheelchair-accessible doors throughout
- Premium furnishings: bed, desk, TV, lighting
- Larger private balcony with seating
- 3-seat dining + breakfast counter
- Priority access to central lounge for 6 persons
Designed for Independence
Wheelchair-Ready
Natural Light
Emergency Bell
Indicative Floor Plan
Approximate breakdown of the 600 sq.ft. unit.
| Living + Sleeping | ~300 sq.ft. |
| Pantry & Dining | ~100 sq.ft. |
| Bathroom (accessible) | ~65 sq.ft. |
| Balcony | ~60 sq.ft. |
| Circulation & Storage | ~75 sq.ft. |
| Total Built-Up Area | 600 sq.ft. |
Reserve or invest in Luxury Studio
Speak with our advisors about share-ownership, family allocation rights, and payment plans for Type C.